
A garden room is a significant investment. Done well, it transforms how you live and work. Done poorly, it becomes an expensive shed you avoid in winter. Over years of designing and building garden rooms across Hertfordshire, we have seen the same mistakes repeated — and they are almost always avoidable with proper planning.
Here are the pitfalls we encounter most often, and how to steer clear of them.
Mistake 1: Choosing size before purpose
The most common error is deciding on a size — “I want a 5 metre by 3 metre building” — before defining what the space is for. Size should follow function, not the other way around.
The problem: A garden office crammed into a space that also needs to store bikes and garden furniture. A gym that cannot fit the equipment you already own. An annexe with a kitchenette too small to prepare a proper meal.
The solution: Start with your brief. What will you do in the space? What furniture, equipment, or fittings does that require? How many people will use it at once? Let your designer calculate the right footprint from these answers.
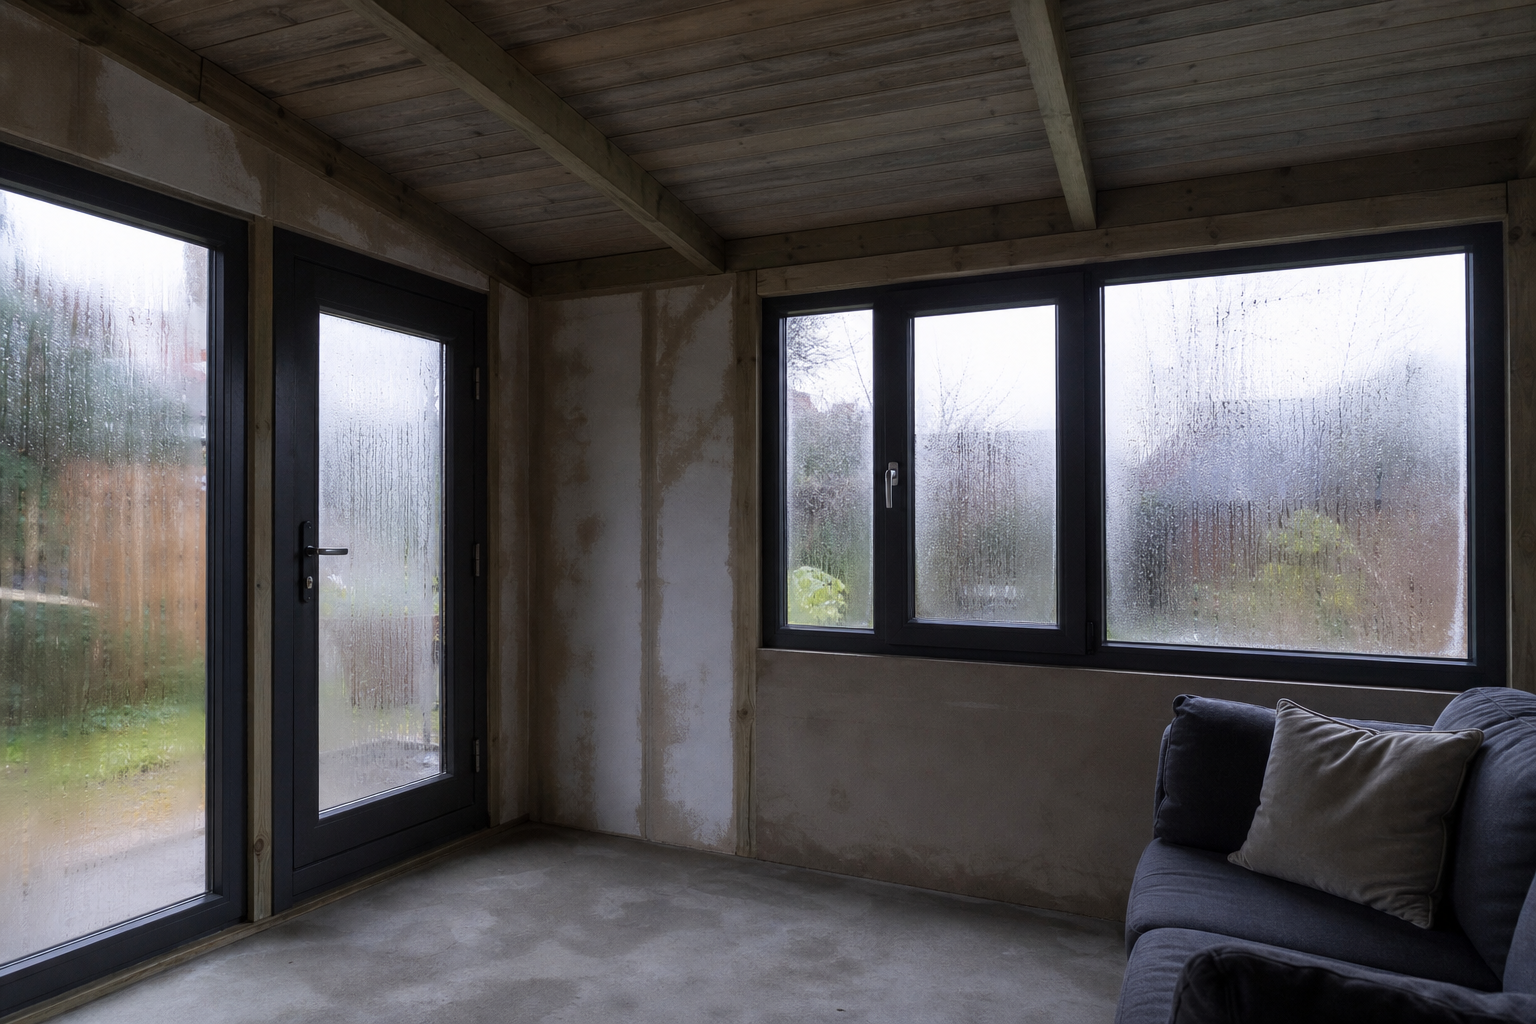 Cutting insulation specification saves little upfront but costs significantly in comfort.
Mistake 2: Ignoring orientation
Positioning a garden room without considering the sun’s path leads to predictable problems:
- South-facing glazing without solar control — overheating from March to September
- North-facing office with no supplementary light — gloomy in winter, dark by mid-afternoon
- West-facing windows — low afternoon sun causing glare on screens
The solution: Discuss orientation during your bespoke garden room design consultation. Match glazing placement to use — south light for living spaces (with solar-control glass), north light for creative work, east light for morning offices.
Mistake 3: Under-specifying insulation
This is the mistake that hurts most in daily use. A garden room built to minimum specification — or worse, a catalogue “summer house” marketed as an office — becomes unusable for months of the year.
The problem: Cold walls you can feel when you lean against them. Condensation on windows every morning. Heating bills that make you question the point of the building. Mould in corners by year two.
The solution: Insist on clear U-values for walls, floor, roof, and glazing. Ask whether the building meets building regulations. Read our insulated garden rooms guide for specification benchmarks.
If a garden room quote does not mention insulation thickness and U-values, the insulation is probably inadequate.
Mistake 4: Skimping on glazing quality
Cheap double glazing in a garden room with large glass areas creates two problems: heat loss in winter and single-pane-like overheating in summer. Poorly sealed frames whistle in the wind.
The solution: Specify thermally broken frames, low-E coatings, argon-filled cavities, and solar-control glass on south elevations. Quality glazing costs more upfront but defines the daily experience of the building.
Mistake 5: Forgetting about power and data
A garden office without adequate electrical outlets and a reliable data connection is a garden shed with a desk in it.
The problem: Extension leads across the floor. Wi-Fi that drops out during video calls. No dedicated circuit — the garden room trips the house electrics when the heater and kettle run together.
The solution: Plan electrical and data requirements during design. Specify a dedicated circuit, hardwired ethernet, and more outlets than you think you need. Position them at desk height and around the room.
Mistake 6: Building too close to boundaries
Permitted development allows a maximum eaves height of 2.5 metres within 2 metres of a boundary. Many homeowners position their garden room tight against a fence to maximise garden space — then discover they are limited to a flat roof and restricted height.
The solution: Position the building at least 2 metres from boundaries where possible. This unlocks greater roof height and a pitched roof option. Read our guide to garden room planning permission.
Mistake 7: Not considering access for construction
A garden room must be built, and materials must reach the site. Narrow side passages, steps, low walls, and mature planting can make construction difficult and expensive — or impossible without removing fences or trees.
The solution: Walk the access route with your designer before committing to a position. Factor access constraints into both positioning and budget.
Mistake 8: Mismatching the property
A sleek, flat-roofed, charred-timber box at the bottom of a period cottage garden can look jarring. Equally, a faux-cottage annexe beside a contemporary new-build feels wrong.
The solution: Design the garden room to complement your property’s architecture without copying it. Consider scale, proportion, roof form, and materials. Our garden room materials and cladding guide covers exterior choices.
Mistake 9: Vague briefs and moving goalposts
“I want a multi-purpose space that could be an office, or a gym, or maybe a playroom, and we might want plumbing later” — this brief leads to compromised design and escalating costs.
The solution: Define your primary use. Design for that purpose properly. If secondary uses are likely, specify them upfront so the design accommodates them — not as afterthoughts.
Mistake 10: Choosing on price alone
The cheapest quote is rarely the best value. Low prices typically mean thin insulation, standard glazing, basic cladding, and no design service. The building will cost more to heat, feel less comfortable, and age faster.
The solution: Compare quotes on specification, not just price. Ask what insulation, glazing, cladding, and services are included. See our guide to garden room costs.
Learn from completed projects
Browse our gallery to see garden rooms designed with these principles in mind — and book a consultation to discuss your project with a team that builds to last.

