
Insulation is the single most important specification in any garden room intended for year-round use. Without it, a garden building is a seasonal space — too cold in winter, too hot in summer, and expensive to heat. With proper insulation, it becomes a genuine extension of your living or working life, comfortable in every season.
This guide explains what good insulation looks like, how garden rooms are constructed for thermal performance, and what to ask for when planning your building.
Why insulation matters
Hertfordshire experiences a full range of seasons. A garden office used daily needs to maintain comfortable temperatures from January frosts to July heatwaves. An insulated garden gym must stay warm enough for floor work in winter. A music studio needs stable conditions for instruments and concentration.
Poor insulation leads to:
- Discomfort — cold walls, draughty floors, overheating in summer
- High running costs — heating an uninsulated building is wasteful
- Condensation — warm, moist air meeting cold surfaces causes mould and damage
- Shortened lifespan — moisture and temperature cycling degrade materials
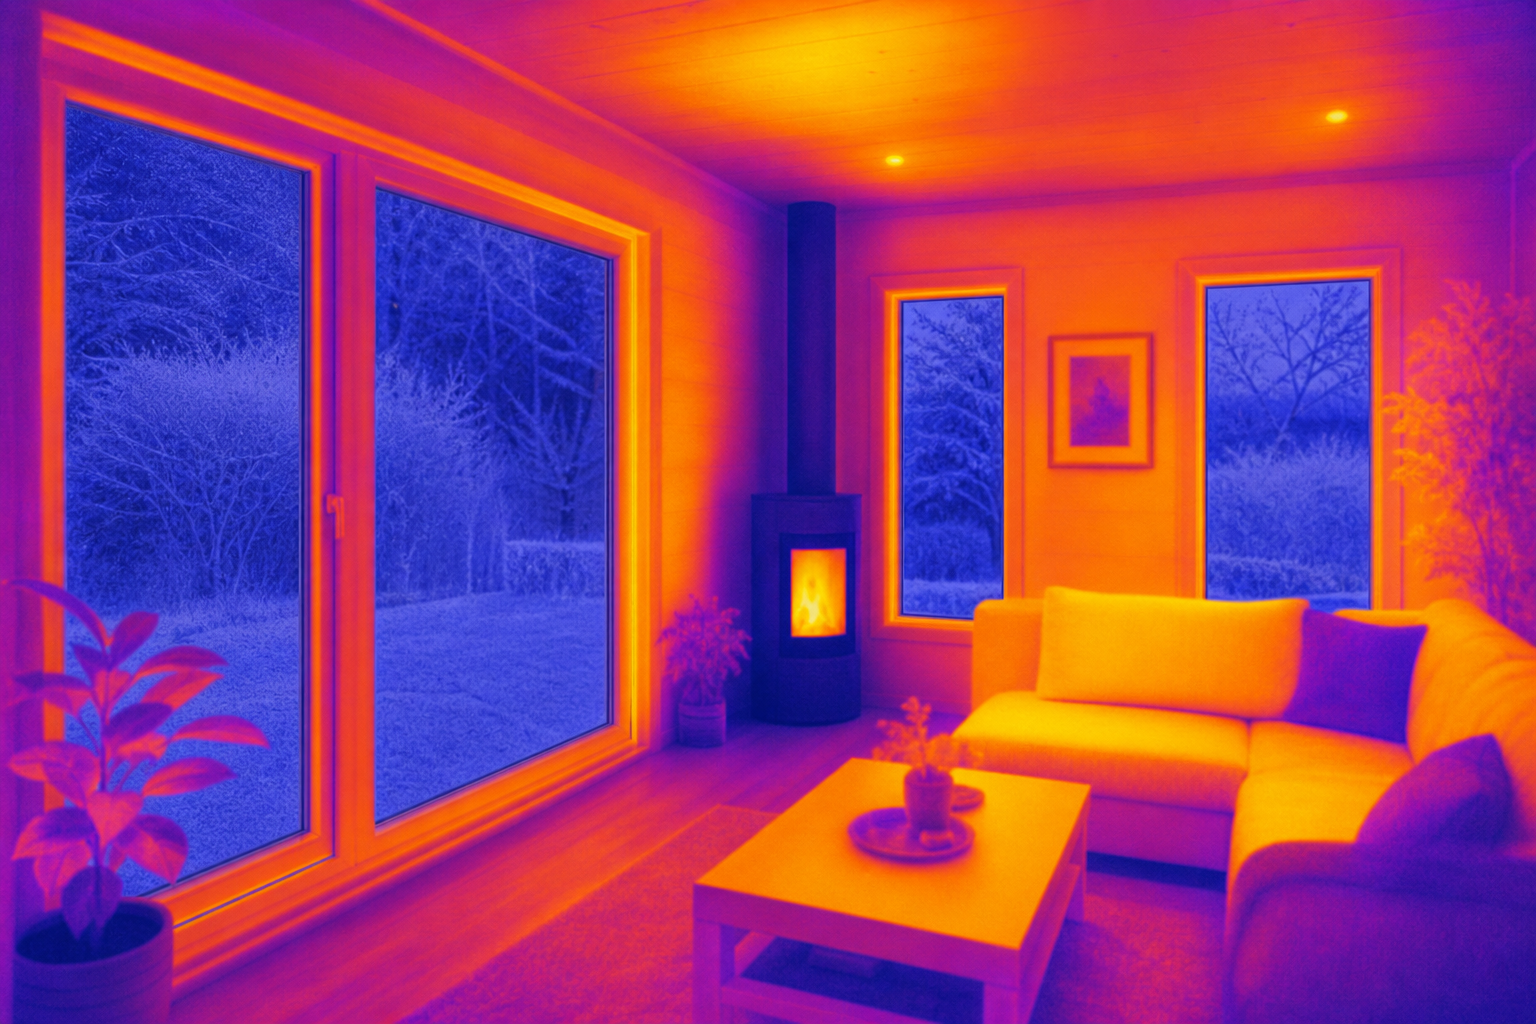 Proper insulation keeps the space usable and economical year-round.
How garden rooms are insulated
A properly insulated garden room addresses every element of the building envelope:
Floor
The floor sits closest to cold ground and loses heat downward. Specification typically includes:
- Raised floor construction on a concrete or pad foundation
- Insulation board between joists (minimum 75–100 mm)
- Vapour barrier to prevent ground moisture rising
- Engineered or structural floor deck above
Walls
Wall insulation is built into the frame construction:
- Timber frame with insulation between studs (mineral wool, PIR board, or similar)
- Breather membrane on the external face
- Vapour control layer on the internal face
- Typical wall U-value target: 0.25 W/m²K or better
Roof
Heat rises — roof insulation is critical:
- Insulation above or between rafters (100–150 mm depending on specification)
- Continuous insulation without thermal bridges at junctions
- Roof U-value target: 0.18 W/m²K or better
Glazing
Windows and doors are the weakest thermal link:
- Double glazing minimum; triple glazing for enhanced performance
- Low-E coatings and argon-filled units
- Thermally broken aluminium or timber frames
- Target U-value: 1.4 W/m²K or better for windows
Insulation standards and building regulations
If your garden room exceeds certain size thresholds or includes sleeping accommodation, building regulations apply and set minimum insulation standards. Even below these thresholds, we build to regulation-standard insulation as a matter of course.
Our insulated garden buildings service specifies thermal performance appropriate to the intended use — whether that is a garden office, gym, music studio, or annexe.
Beyond basic insulation
Some uses demand enhanced performance beyond standard garden room specification:
Acoustic insulation
Music studios, home cinemas, and therapy rooms benefit from additional acoustic treatment — thicker walls, acoustic glazing, and internal panels that absorb sound without deadening the room.
Gym and exercise spaces
Home gyms generate heat and humidity. Enhanced ventilation alongside insulation keeps the space comfortable during intense workouts. Reinforced floors support heavy equipment.
Garden annexes
Living accommodation requires higher thermal standards, fire safety measures, and ventilation designed for continuous occupation.
Heating and ventilation
Insulation reduces heat loss but you still need a heating strategy:
- Underfloor heating — even, comfortable, and unobtrusive; popular in garden offices and annexes
- Electric panel heaters — effective for smaller spaces; look for programmable thermostats
- Air source heat pumps — increasingly specified for larger annexes
Ventilation is equally important:
- Trickle vents in windows for background air exchange
- Mechanical ventilation for gyms, studios, and annexes with kitchens or bathrooms
- Opening windows — simple but effective for summer cooling
What to ask your designer
When discussing insulation with any garden room company, ask:
- What U-values are you targeting for walls, floor, and roof?
- What insulation materials are used and at what thickness?
- How are thermal bridges at junctions addressed?
- What glazing specification is included?
- Does the building meet building regulations (if applicable)?
- What heating and ventilation is recommended for my use?
A garden room quoted without clear insulation specification is a garden room that will disappoint you in winter.
See insulated buildings we have built
Browse our gallery for examples including an insulated home gym in Watford and a music teaching studio in Hitchin.
Book a design consultation to discuss thermal performance for your garden room project.

