
Every successful garden room begins with a concept — a clear creative direction that guides every decision from roof form to door handle. Without one, you end up with a collection of nice materials that do not quite cohere. With one, the building feels intentional, confident, and perfectly at home in your garden.
This guide explores the design concepts we use most often for Hertfordshire garden rooms, and how to find the right creative direction for your project.
Why a design concept matters
A design concept is not a mood board of random inspiration images. It is a defined aesthetic position that answers:
- What is the relationship between the garden room and the main house?
- What mood should the space evoke — calm, energising, cocooning, open?
- Which materials, proportions, and forms express that mood?
- How does the building sit in the garden landscape?
When these questions have clear answers, every subsequent decision becomes easier — and the result feels cohesive rather than assembled.
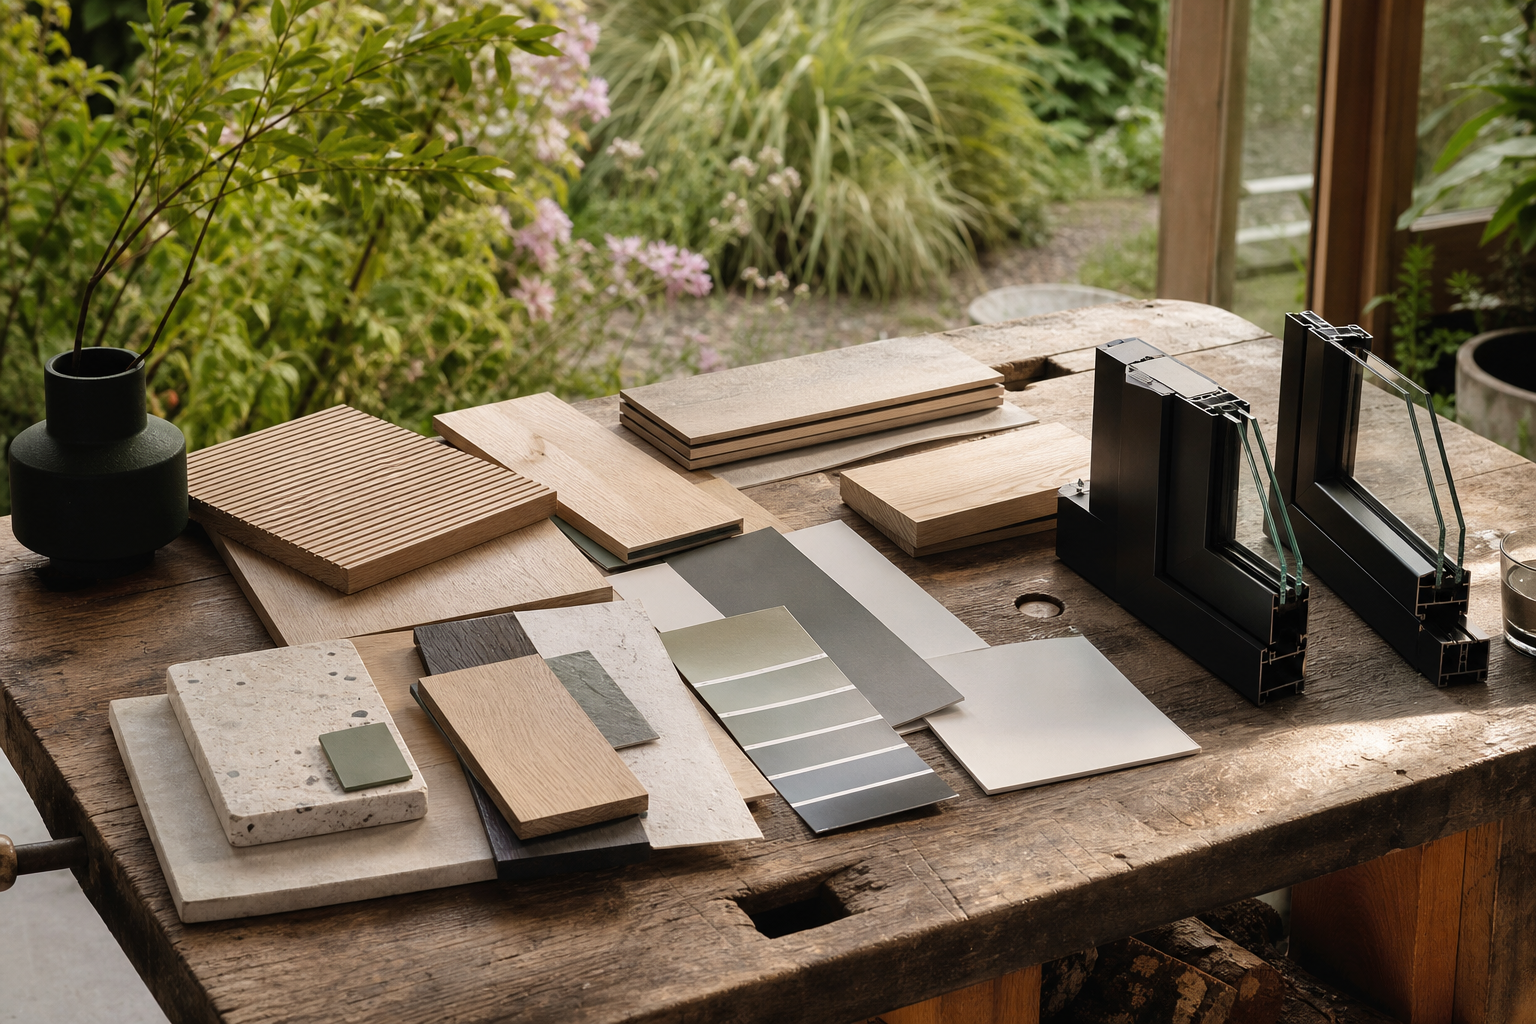 Material and finish choices define the character of your garden room early in design.
Concept 1: Contemporary garden pavilion
Character: Clean lines, flat or mono-pitch roof, generous glazing, minimal detailing.
Materials: Charred timber or dark composite cladding, aluminium glazing frames, polished concrete or engineered oak flooring.
Best for: Modern properties, new-builds, gardens with architectural planting, homeowners who want an indoor-outdoor entertaining space.
Key details:
- Floor-to-ceiling glazing on the garden elevation
- Concealed guttering and flush thresholds
- Bi-fold or sliding doors opening to a terrace
- Minimal interior palette — white, grey, natural timber accents
We used this concept for a contemporary garden room in Welwyn Garden City — charred timber cladding framing expansive glazing, with a seamless threshold to the lawn.
Concept 2: Traditional garden room
Character: Pitched roof, painted timber, domestic proportions, cottage-like warmth.
Materials: Painted timber boarding (sage, cream, or charcoal), clay or composite roof tiles, timber casement windows.
Best for: Period properties, village settings, garden annexes, homeowners who want the building to feel like a small cottage.
Key details:
- Pitched roof with generous overhangs
- Smaller, proportioned windows rather than full-height glazing
- Panelled door with traditional furniture
- Interior with painted walls, timber floor, and residential detailing
This direction suits annexes in Hertford and Bishop’s Stortford, where a domestic character supports the independent-living brief.
Concept 3: Cedar studio
Character: Warm, natural, creative. The building feels like a craftsman’s workshop updated for modern use.
Materials: Western red cedar cladding (left to silver), aluminium glazing, white oiled oak interior, limewashed walls.
Best for: Creative professionals, garden offices in naturalistic gardens, yoga and wellness spaces.
Key details:
- Cedar cladding that ages gracefully
- Large windows oriented for optimal light (north for art, east for morning offices)
- Simple rectangular form with a single material dominant
- Interior that is calm and uncluttered
Our Harpenden cedar studio and Ware garden studio both follow this concept — warm timber inside and out, with glazing designed for the occupant’s creative practice.
Concept 4: Architectural contrast
Character: The garden room deliberately contrasts with the main house — contemporary beside traditional, dark beside pale, angular beside soft.
Materials: Mixed — charred timber against painted render, steel against timber, glass against solid wall.
Best for: Period properties where a sympathetic-but-distinct building adds interest; design-conscious homeowners; gardens with strong landscaping.
Key details:
- Deliberate material contrast with the house
- Bold geometric form — flat roof, cantilevered roof, or asymmetric pitch
- One or two elevations fully glazed, others solid
- Interior that continues the contrast — modern within a traditional garden
Rickmansworth garden room follows this approach — charred timber and bi-fold doors beside a canal-side period property.
Concept 5: Invisible garden room
Character: The building recedes into the garden, wrapped in planting, with glazing that reflects the landscape.
Materials: Green-painted timber or cedar that blends with foliage, sedum or wildflower roof, mirrored or reflective glass on selected panels.
Best for: Conservation areas, gardens where visibility from the house should be minimised, nature-focused homeowners.
Key details:
- Muted exterior colours — green, brown, dark grey
- Living or sedum roof to reduce visual mass
- Glazing positioned to frame views without dominating the elevation
- Surround planting designed as part of the composition
How we develop your concept
During the bespoke garden room design process, creative direction emerges from three inputs:
- Your property — architecture, materials, era, and colour palette
- Your garden — size, planting, orientation, views, and boundaries
- Your brief — use, mood, practical requirements, and personal taste
We present initial concepts as sketches and material palettes, not finished drawings. You react, refine, and direct — we translate your feedback into a coherent design.
Questions we ask
- Do you want the garden room to feel connected to the house or independent from it?
- Are you drawn to natural materials or crisp contemporary finishes?
- Should the building be a focal point in the garden or a quiet retreat?
- What spaces, buildings, or interiors inspire you — and why?
Materials express the concept
Once the creative direction is set, materials follow naturally:
| Concept | Cladding | Glazing | Roof | Interior |
|---|---|---|---|---|
| Contemporary pavilion | Charred timber / composite | Floor-to-ceiling aluminium | Flat EPDM | Concrete / oak |
| Traditional room | Painted timber | Casement timber | Pitched tile | Painted / timber |
| Cedar studio | Western red cedar | Large aluminium | Flat or mono-pitch | White oak / lime |
| Architectural contrast | Mixed materials | Corner / bi-fold | Flat or cantilevered | Bold / minimal |
| Invisible room | Green timber / sedum | Reflective / selective | Living roof | Natural / muted |
Our glazing, cladding and finishes service brings the concept to life in specification.
See concepts in practice
Every project in our gallery began with a design concept. Browse the collection, note what resonates, and bring those reactions to your consultation.
Start with a conversation
Creative direction does not need to be fully formed before you contact us — that is what the design process is for. Book a consultation with images, ideas, or simply a clear brief about how you want to live and work in your garden.

