
One of the first practical questions homeowners ask is how long a garden room takes. The answer depends on complexity, planning requirements, and specification — but a typical bespoke garden room project runs from first consultation to handover in 3–5 months.
This guide breaks down each phase so you can plan realistically and know what happens when.
Overview timeline
| Phase | Duration | What happens |
|---|---|---|
| Design consultation | 1–2 weeks | Site visit, brief, initial concepts |
| Detailed design | 2–4 weeks | Technical drawings, specification, quote |
| Planning (if required) | 8–12 weeks | Application, consultation, decision |
| Construction | 4–8 weeks | Foundations through to handover |
| Total | 3–5 months | From consultation to completion |
Projects that do not require planning permission sit at the shorter end. Garden annexes with planning applications take longer.
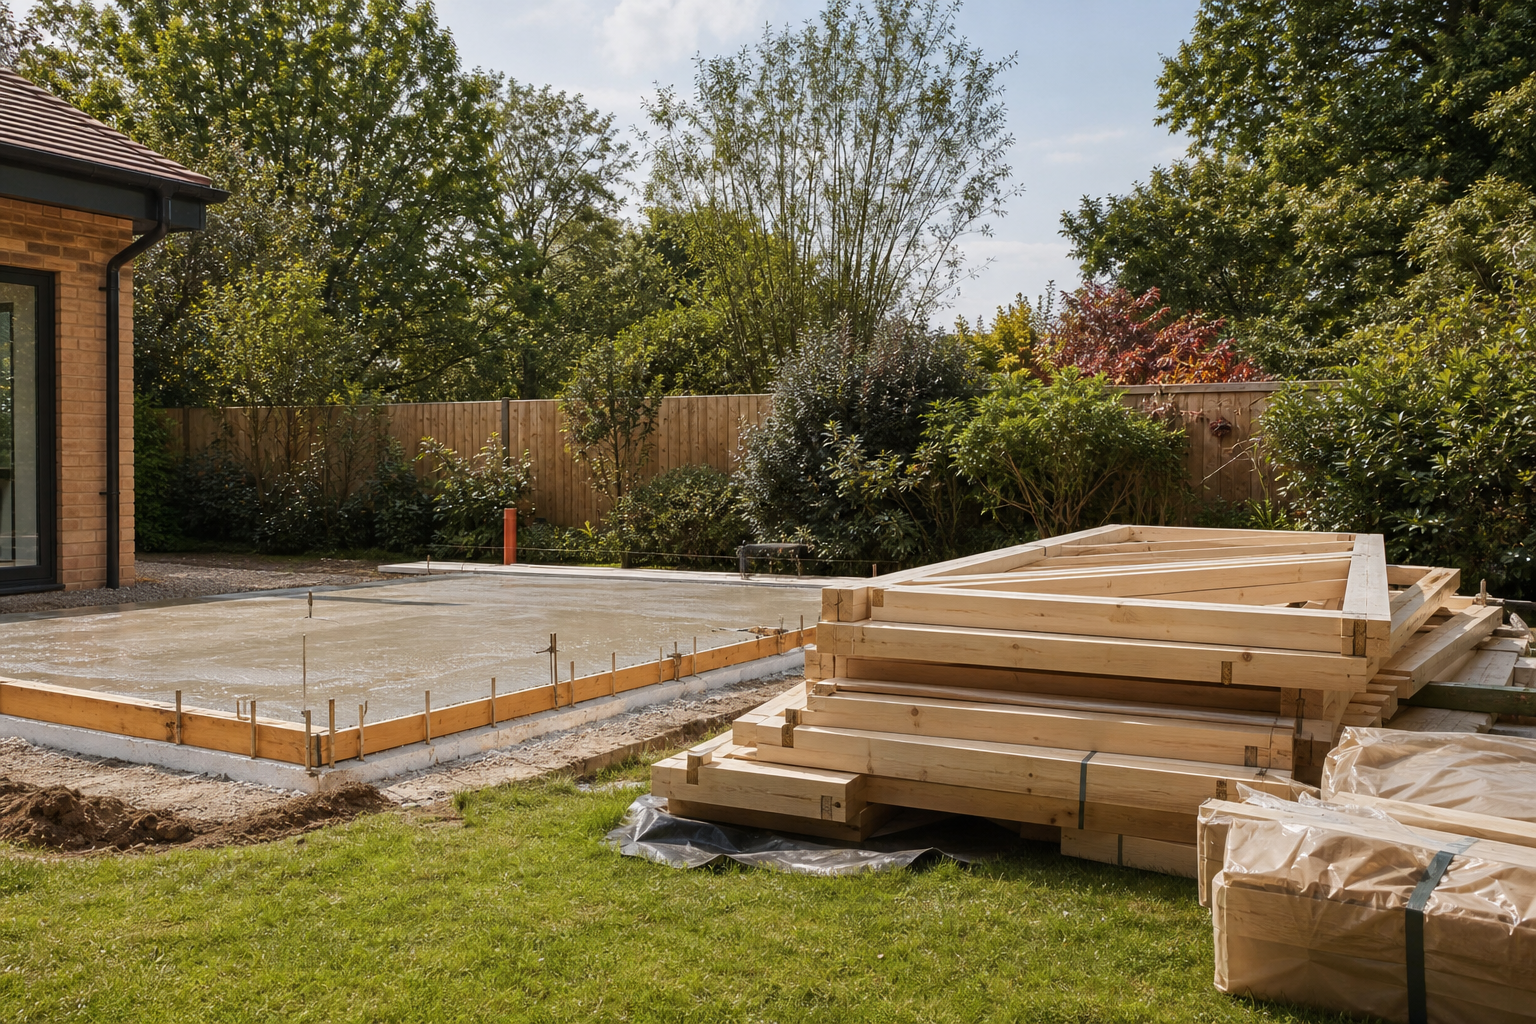 On-site construction typically follows several weeks of design and specification.
Phase 1: Design consultation
Duration: 1–2 weeks
Everything begins with a conversation. During the initial consultation we:
- Visit your garden and assess the plot — orientation, access, boundaries, trees, ground conditions
- Discuss your brief — use, size, style, budget range
- Advise on planning requirements and permitted development
- Share initial thoughts on positioning and design direction
This is a no-obligation meeting. There is no pressure to proceed, and no charge for the initial consultation.
Phase 2: Detailed design
Duration: 2–4 weeks
Once you decide to proceed, we develop the detailed design:
- Measured survey of the plot and existing property
- Architectural drawings — plans, elevations, sections
- Specification document — insulation, glazing, cladding, services, interiors
- Fixed-price quotation
- Planning application preparation (if required)
You review and approve the design before anything is submitted or built. Revisions are part of this phase — we refine until the design is right.
Our bespoke garden room design process is collaborative, not prescriptive.
Phase 3: Planning and approvals
Duration: 0–12 weeks
Permitted development (no application)
If your garden room falls within permitted development limits, we proceed directly to construction. We still advise on building regulations where applicable.
Planning application required
For garden annexes, larger buildings, or properties in conservation areas:
- Application prepared and submitted to your local council
- 8-week statutory decision period (may extend for complex cases)
- Neighbour consultation — objections can delay or complicate approval
- Conditions addressed before construction begins
We manage the entire planning process, including responding to council queries and neighbour concerns.
Building regulations
Where building regulations apply, we submit a full plans application or building notice and arrange inspections at key stages during construction.
Phase 4: Construction
Duration: 4–8 weeks
Construction happens entirely in your garden — no disruption inside your home.
Typical build sequence
- Site setup — access, protection of garden surfaces, welfare facilities
- Foundations — concrete pad, screw piles, or ground screws depending on ground conditions
- Frame erection — floor, walls, and roof structure
- Weatherproofing — membrane, insulation, breather barriers
- Roofing — EPDM, standing seam, or tiled finish
- Glazing and doors — window and door installation
- External cladding — timber, composite, or mixed finishes
- First fix — electrical wiring, heating pipework, data cabling
- Internal lining — plasterboard, flooring, decoration
- Second fix — sockets, switches, heating commissioning, door furniture
- Snagging and handover — final inspection, demonstration, documentation
Our garden room construction teams work efficiently, with most garden offices and studios completed within 4–6 weeks on site.
Phase 5: Handover
Duration: 1 day
At handover we:
- Walk through the building together and note any snagging items
- Demonstrate heating, ventilation, and electrical systems
- Provide documentation — guarantees, electrical certificates, building control sign-off
- Discuss maintenance — cladding care, gutter cleaning, annual checks
Snagging items are typically resolved within 1–2 weeks of handover.
Factors that affect timeline
Planning
The biggest variable. A straightforward permitted development project skips this entirely. A garden annexe in a conservation area may take 3 months for planning alone.
Access
Narrow side passages, steps, or overhanging trees can slow material delivery and construction. We assess access during the site survey and plan accordingly.
Specification complexity
A simple garden office builds faster than a garden annexe with kitchen, bathroom, and bespoke interior joinery.
Weather
Autumn and winter construction is possible but may be slower due to shorter days and wet conditions. Spring and summer are peak seasons — book early.
Supply chain
We specify materials with reliable lead times. Bespoke glazing and specialist items are ordered early in the process to avoid delays on site.
How to keep your project on track
- Decide your brief early — changes during construction are costly and slow
- Respond promptly — design approvals, planning queries, and material choices all need timely decisions
- Talk to neighbours — early communication prevents planning objections
- Be realistic about planning — if your project needs permission, allow the full 8–12 weeks
A well-planned garden room project should feel calm and predictable — not rushed or chaotic.
Ready to start?
Browse completed projects in our gallery and book a design consultation to begin. We will provide a realistic timeline tailored to your plot, specification, and planning route.

