
One of the most common questions we hear from Hertfordshire homeowners is whether their garden room needs planning permission. The good news is that many garden rooms can be built under permitted development rights — but the rules are specific, and getting them wrong can be costly.
This guide explains the key regulations, when you need to apply for planning permission, and how building regulations may also apply.
Permitted development for garden rooms
In England, outbuildings including garden rooms are often permitted development, meaning you do not need formal planning permission — provided you meet certain conditions.
Key limits
For garden rooms within the curtilage of a dwelling house:
- Maximum height — 2.5 metres if within 2 metres of a boundary; up to 4 metres for a dual-pitched roof (or 3 metres for other roof types) if further from boundaries
- Maximum eaves height — 2.5 metres
- No verandas, balconies, or raised platforms above 0.3 metres
- Must not cover more than 50% of the total garden area (including existing outbuildings)
- Must not be forward of the principal elevation of the house (the wall facing the road)
Location-specific restrictions
Permitted development rights may be restricted if:
- Your property is in a conservation area — additional restrictions apply, particularly on side and rear elevations visible from the road
- Your property is listed — listed building consent is likely required regardless of size
- Your property is subject to an Article 4 direction — permitted development rights may have been removed
- You live in a National Park or Area of Outstanding Natural Beauty — stricter rules apply
Hertfordshire has numerous conservation areas across towns like St Albans, Hertford, Hitchin, and Berkhamsted. We always check local constraints during the design phase of your bespoke garden room design consultation.
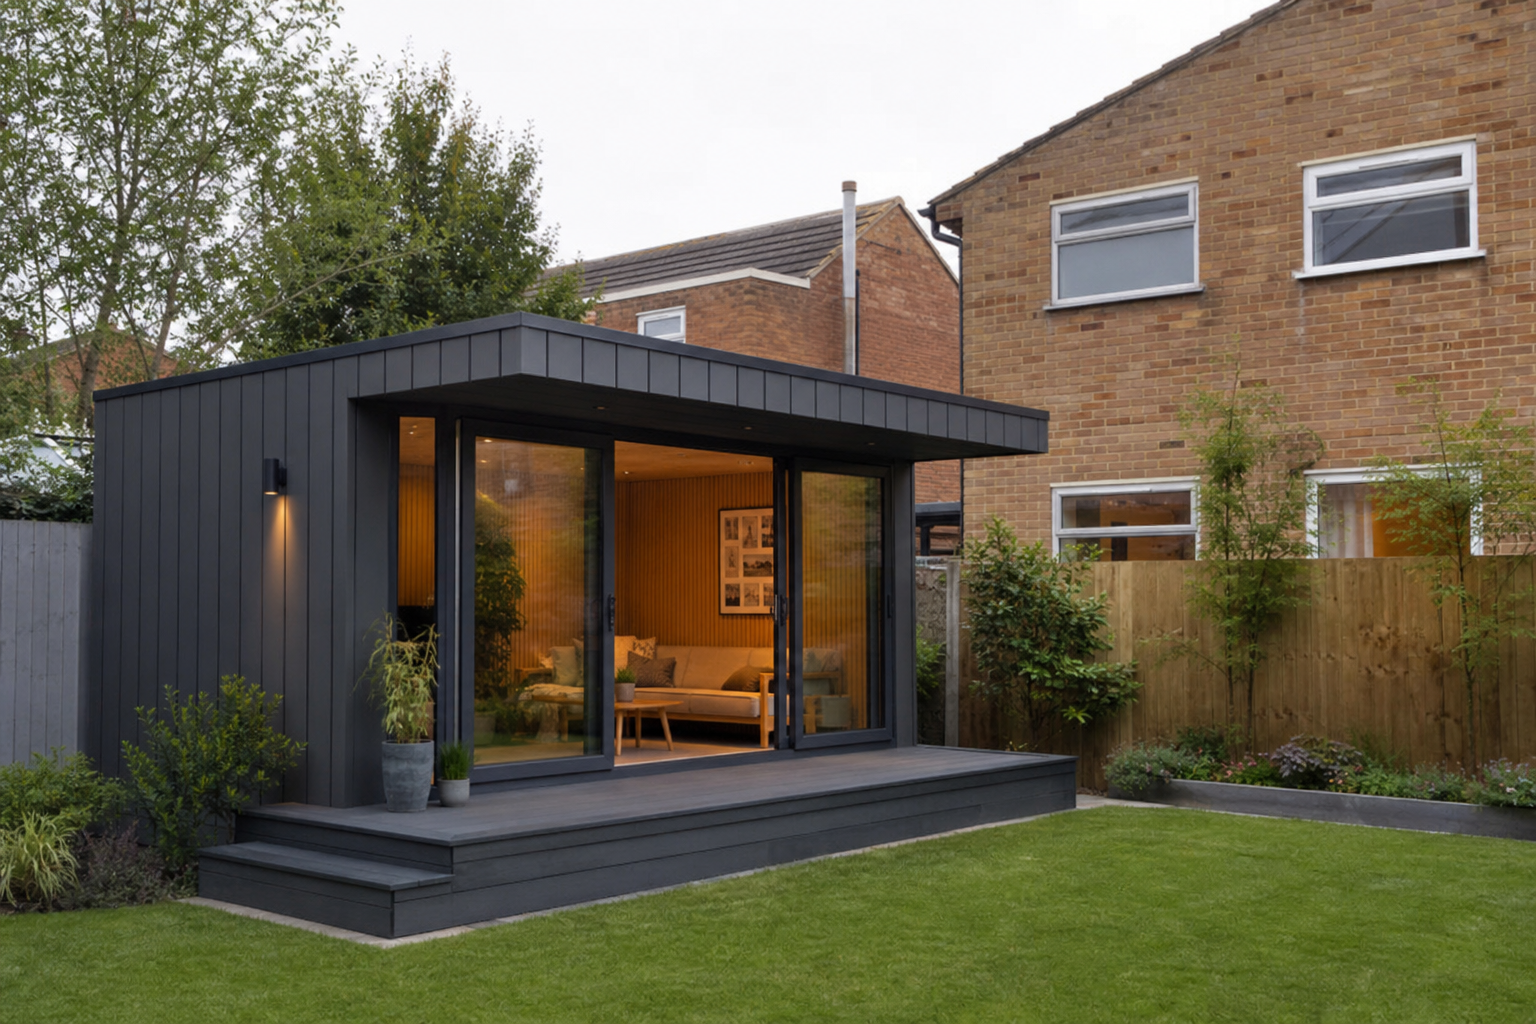 Height, boundary distance, and garden coverage are the key permitted development limits.
When you need planning permission
You will likely need to apply for planning permission if your garden room:
- Exceeds the permitted development size or height limits
- Will be used as self-contained living accommodation (a garden annexe with sleeping, cooking, and washing facilities)
- Is within a conservation area and visible from the road
- Covers more than 50% of your garden
- Requires significant groundwork or changes to the landscape
Garden annexes are the most common reason for a planning application. While a simple garden office often falls within permitted development, an annexe intended for independent living is treated differently by local planning authorities. Our garden annexes and living spaces service includes planning guidance as standard.
Building regulations
Even if your garden room does not need planning permission, building regulations may still apply. This is separate from planning and covers structural safety, insulation, fire safety, ventilation, and electrical work.
Building regulations typically apply when:
- The floor area exceeds 15 sq m and is within 1 metre of a boundary
- The floor area exceeds 30 sq m regardless of position
- The building contains sleeping accommodation
- Plumbing (kitchen, bathroom) is installed
We handle building regulations applications as part of our garden room construction process, ensuring your building complies with current standards.
The planning process in Hertfordshire
If planning permission is required, the process typically involves:
- Pre-application advice (optional but recommended) — informal feedback from your local council
- Formal application — architectural drawings, design statement, and fee (typically £200–£400 for household applications)
- Consultation period — neighbours are notified; the council has 8 weeks to decide
- Decision — approval, approval with conditions, or refusal
We prepare and submit planning applications on behalf of our clients, drawing on experience with Hertfordshire’s district councils including St Albans City & District, East Herts, Dacorum, Three Rivers, and Welwyn Hatfield.
Practical tips
- Position carefully — staying further from boundaries gives you more height allowance
- Be honest about use — a garden room described as an office but fitted as an annexe can create problems at sale or insurance
- Talk to neighbours early — objections are the most common cause of delays
- Do not start building without clarity — enforcement action for unauthorised development is expensive and stressful
Permitted development is a helpful starting point, not a guarantee. Every plot is different, and local authority interpretation can vary.
We handle the paperwork
Planning and regulations are part of our service, not an afterthought. During your design consultation, we assess your plot, advise on the likely route, and build any applications into the project timeline.
Browse garden rooms we have built across Hertfordshire in our gallery, or book a consultation to discuss your project.

