
Planning a bespoke garden room is one of the most rewarding improvements you can make to your home — and one of the most considered. Unlike choosing from a standard range, a bespoke garden room is designed around your plot, your routines, and the way your household actually lives.
If you are based in Hertfordshire, you are likely working with a Victorian terrace garden, a 1930s semi with a rectangular plot, a new-build with modest outdoor space, or a generous village property with mature trees. Each presents different opportunities and constraints. The best garden rooms do not fight the garden; they complement it.
Start with how you will use the space
Before thinking about cladding or glazing styles, ask yourself practical questions:
- Will this be a garden office, a studio, an annexe, or a multi-purpose room?
- How many people need to use it at once?
- Do you need plumbing — a kitchenette, shower room, or WC?
- Will you use the room year-round, or primarily in spring and summer?
- How important is acoustic privacy from the main house and neighbours?
These answers shape everything — from the size of the building to where you position the entrance, the desk, and the glazing.
A bespoke garden room is not about having the largest structure possible. It is about having the right space in the right place.
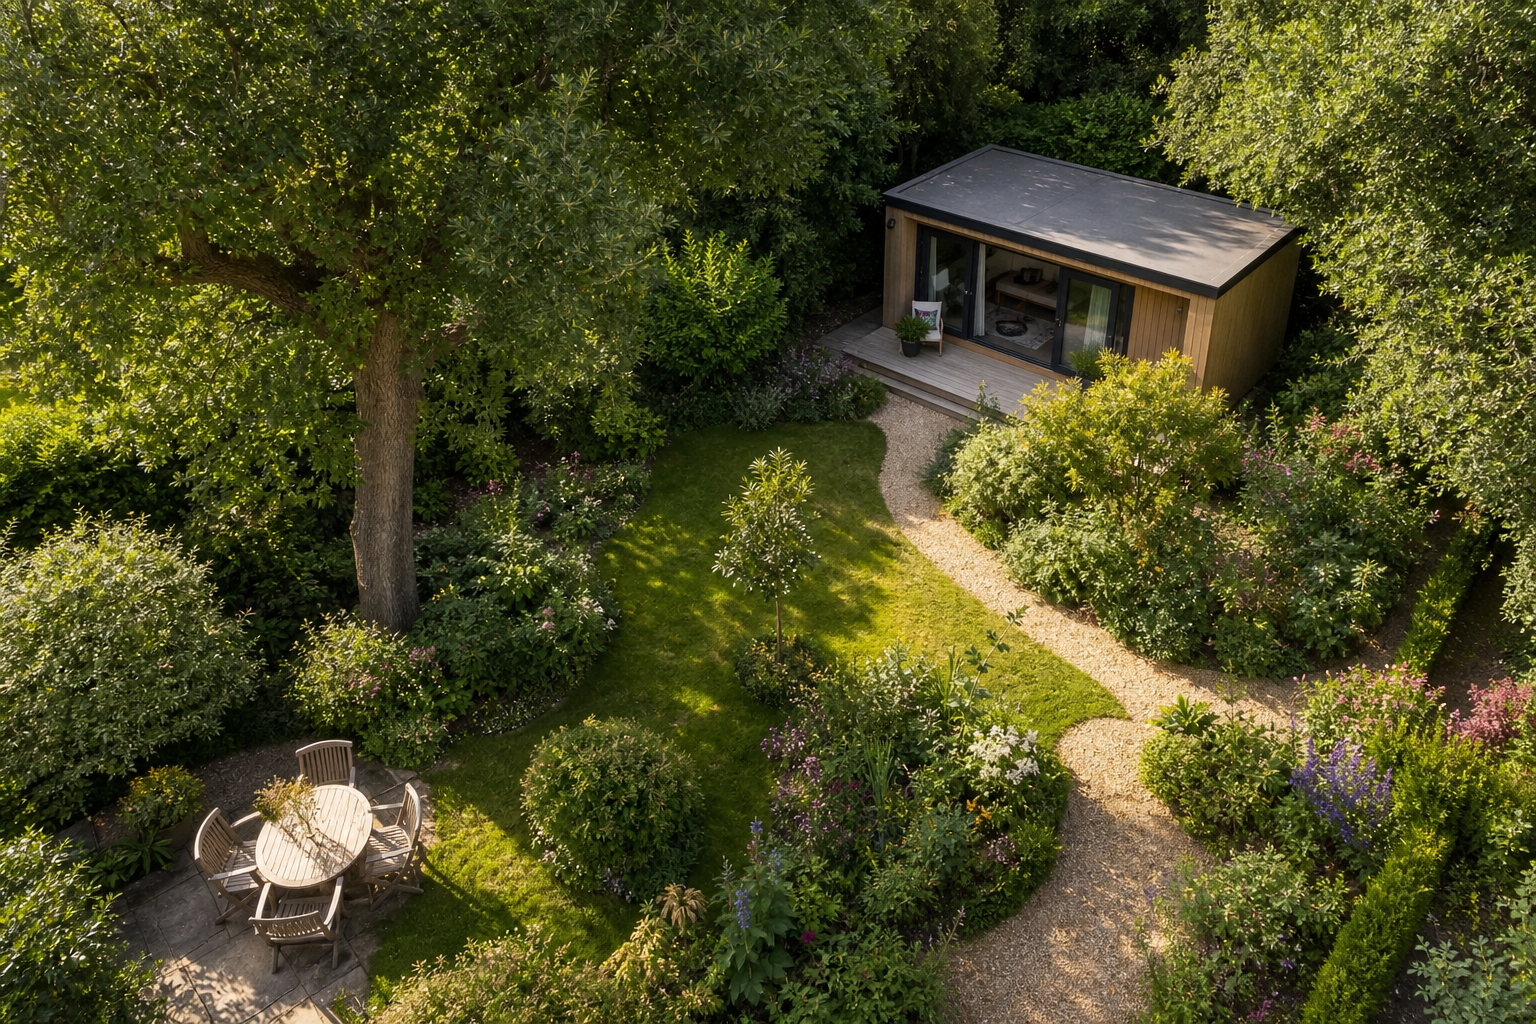 Careful plot assessment before design begins helps avoid costly repositioning later.
Understand your plot before you design
Every garden is different. Before committing to a layout, consider:
- Orientation — south-facing glazing brings warmth and light but may need solar-control glass. North-facing light is softer and more even, ideal for creative work.
- Access — how will materials and equipment reach the build location? A narrow side passage or steps can affect construction logistics.
- Boundaries — permitted development rules limit how close you can build to boundaries and how much of your garden you can cover.
- Trees and roots — mature trees add character but may constrain foundations and positioning.
- Views — frame the best views from inside while screening less attractive outlooks.
We assess all of this during your initial bespoke garden room design consultation.
Choose the right type of garden building
Not every garden room serves the same purpose. The building type influences size, specification, and cost:
- Garden office — typically 8–15 sq m, focused on desk space, data connectivity, and year-round comfort. See our garden offices and studios service.
- Garden annexe — self-contained living space with sleeping, cooking, and washing facilities. Requires careful planning. Explore garden annexes and living spaces.
- Insulated garden building — gyms, music studios, and specialist spaces needing enhanced thermal and acoustic performance. Learn about insulated garden buildings.
- Multi-purpose garden room — lounge, dining, entertaining, and retreat combined in a single elegant structure.
Being clear about your primary use allows your designer to propose a scheme that is ambitious where it matters and pragmatic where it does not.
Consider materials and finishes early
The exterior character of your garden room — cladding, roof form, glazing — should relate to both your property and the garden setting. Charred timber, western red cedar, painted timber, and composite cladding each bring a different quality. Glazing, cladding and finishes are where the building’s personality is defined.
Interior finishes matter too: flooring that suits your use (engineered oak, rubber, concrete), wall treatments, lighting design, and heating strategy. These decisions are best made during the design phase, not as afterthoughts during construction.
Work with a team that designs and builds
One of the advantages of working with a company that handles the full journey — from design through garden room construction to handover — is continuity. The person who designs your garden room understands how it will be built and finished. Details are not lost between separate suppliers.
Browse our completed projects in the gallery for inspiration across Hertfordshire towns.
Book a design consultation
The best way to begin is with a conversation. We offer garden room design consultations across Hertfordshire — calm, thorough, and without obligation.
Book a design consultation and tell us about your garden. We will take it from there.

