
Glazing is what transforms a garden room from a timber box into a light-filled space connected to your garden. The windows and doors you choose affect natural light, thermal comfort, acoustic performance, and the relationship between inside and out.
This guide covers the main glazing options for Hertfordshire garden rooms and explains how to specify glass that performs year-round.
Why glazing design matters
Thoughtful glazing design delivers:
- Natural light — reducing reliance on artificial lighting and improving mood and productivity
- Garden views — framing planting, trees, and seasonal change
- Ventilation — opening windows and doors for fresh air in summer
- Indoor-outdoor connection — bi-fold and sliding doors that open the room to the garden
- Thermal performance — keeping heat in during winter and excess solar gain out in summer
Poor glazing design leads to glare on screens, overheating in summer, heat loss in winter, and a building that feels disconnected from its setting.
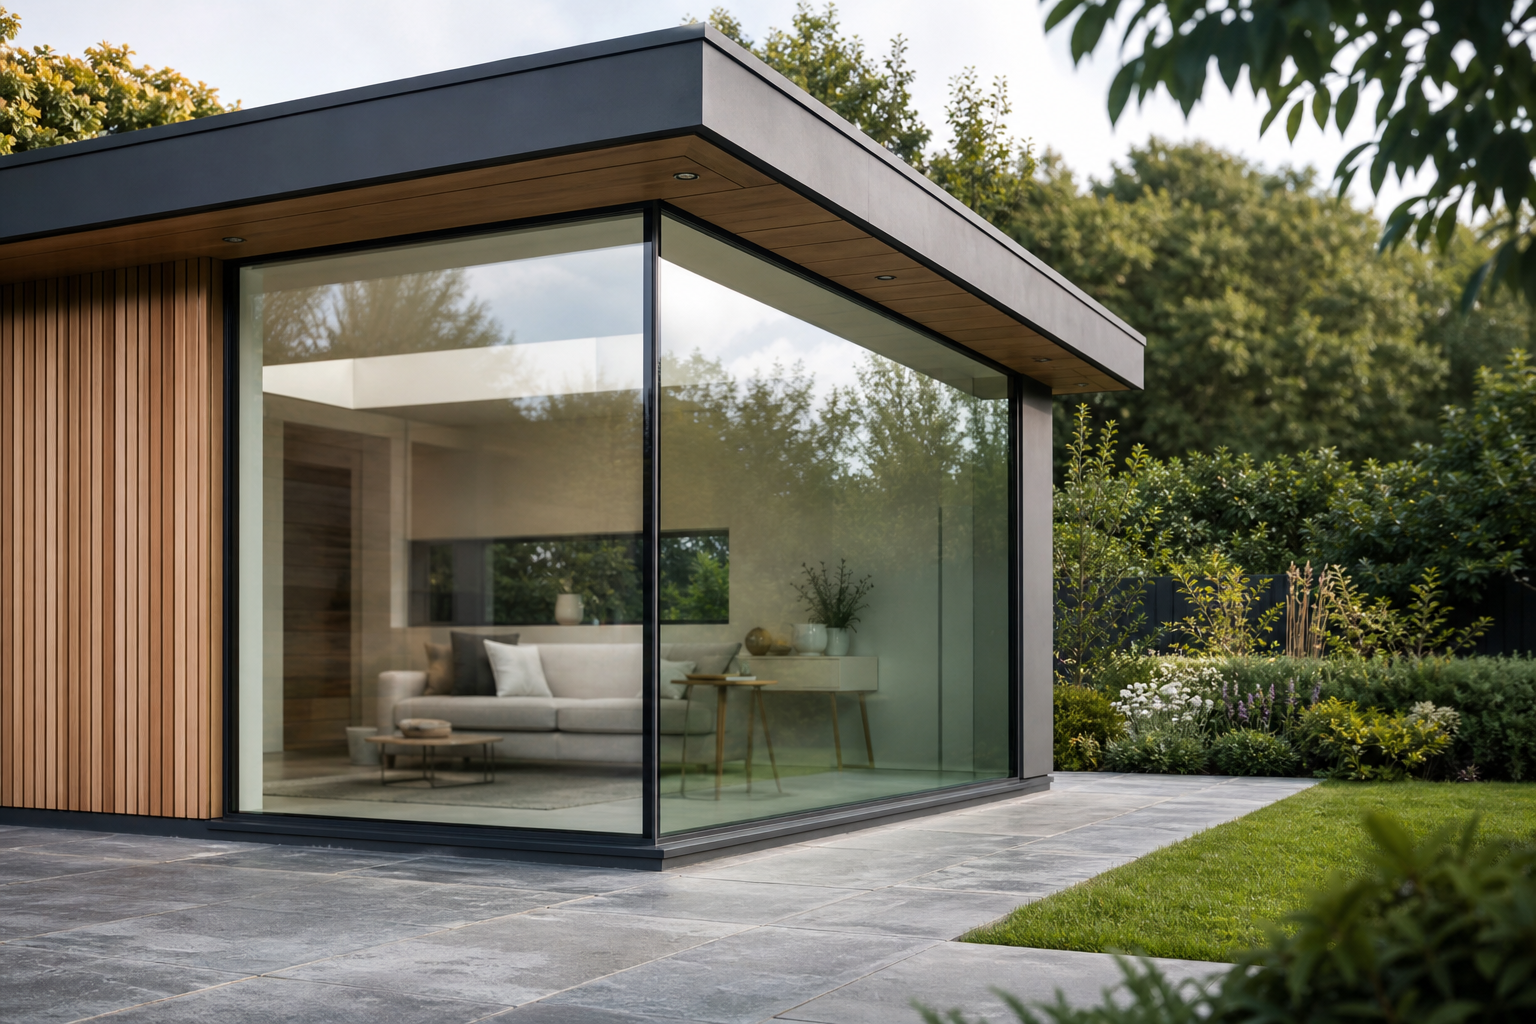 Corner units and slim frames increase daylight without compromising thermal performance.
Window types
Fixed glazing
Non-opening glass panels maximise the glazed area without the visual interruption of frames and hinges. Ideal for garden-facing elevations where ventilation is provided elsewhere.
Opening casement windows
Side-hung or top-hung windows provide ventilation. Specify on elevations where airflow is needed — typically opposite the main glazing wall to create cross-ventilation.
Awning windows
Hinged at the top, opening outward. Useful for ventilation in rain and for high-level windows that maintain privacy while admitting light.
Roof lights and skylights
Roof-mounted glazing brings daylight deep into the building — particularly valuable in deeper garden rooms where wall windows alone are insufficient. North-facing roof lights provide even, shadow-free light ideal for art studios and creative workspaces.
Door systems
Single or double doors
Standard hinged doors suit smaller garden rooms and garden offices. A pair of glazed doors creates a generous opening without the cost of sliding or bi-fold systems.
Sliding doors
Large glass panels slide on tracks, opening up to 50% of the aperture. Slim frames, smooth operation, and good weather sealing. A practical choice for medium-sized openings.
Bi-fold doors
Multiple panels fold concertina-style to one or both sides, opening 80–90% of the wall. Bi-fold doors create the strongest indoor-outdoor connection and are popular on garden rooms used for entertaining.
Considerations for bi-fold doors:
- Require adequate wall length (minimum 2.5 metres for a meaningful opening)
- Track is flush-mounted in the floor — plan flooring junctions carefully
- Higher cost than sliding or hinged alternatives
- Excellent weather sealing with quality systems
Corner glazing
Removing the corner post between two glazing walls creates a dramatic, uninterrupted view. Requires structural engineering (typically a steel frame) but delivers a striking architectural effect.
Glass specifications
Not all glass is equal. Specify glazing that performs for your orientation and use:
Double glazing (minimum standard)
Two panes separated by an argon-filled cavity. U-value around 1.4 W/m²K. Adequate for most garden rooms but specify low-E coating and warm-edge spacers.
Triple glazing
Three panes with two cavities. U-value around 0.8–1.0 W/m²K. Worth considering for garden annexes and north-facing buildings where maximum thermal performance is needed.
Solar-control glass
A tinted or coated outer pane that reduces solar heat gain by 40–60%. Essential for south-facing garden rooms with large glazing areas. Prevents overheating without sacrificing daylight.
Acoustic glass
Laminated or thicker glass assemblies that reduce sound transmission. Important for garden rooms near roads, railways, or neighbouring properties. Particularly relevant for music studios and therapy rooms.
Self-cleaning glass
A photocatalytic coating that breaks down organic dirt, washed away by rain. Useful for roof lights and high windows that are difficult to access.
Frame materials
Aluminium
Slim profiles, maximum glass area, powder-coated in any colour. Thermally broken frames prevent cold bridging. The most popular choice for contemporary garden rooms.
Timber
Warm appearance, excellent thermal performance, traditional character. Requires more maintenance than aluminium — periodic repainting or oiling depending on exposure.
Aluminium-clad timber
Timber frames with aluminium external cladding — the warmth of timber inside, the durability of aluminium outside. Premium option with higher cost.
Glazing and privacy
Garden rooms often sit close to boundaries. Privacy glazing options include:
- Frosted or obscured glass — for side elevations facing neighbours
- High-level windows — admitting light without sight lines at standing height
- Manifestation or film — decorative or plain films applied to existing glass
- Careful positioning — orientating clear glazing away from neighbouring windows
Glazing and planning
Large areas of glazing may attract planning scrutiny in conservation areas. We design glazing schemes that balance light, views, and planning sensitivity as part of our glazing, cladding and finishes service.
See glazing in practice
Our gallery includes examples of floor-to-ceiling glazing in Welwyn Garden City, bi-fold doors in Rickmansworth, and north-facing roof lights in Berkhamsted.
Book a design consultation to discuss glazing options for your garden room.

