
The shift to remote and hybrid working has made garden offices one of the most requested garden buildings in Hertfordshire. A well-designed garden office offers something a spare bedroom cannot: genuine separation between work and home, natural light, garden views, and a space that feels professional rather than improvised.
This guide covers the key design decisions for a garden office that you will want to use every working day.
Define your working requirements
Before discussing aesthetics, be clear about how you work:
- Solo or shared? — a single desk layout differs from a dual-occupancy office
- Video calls — do you need a backdrop, good lighting, and acoustic privacy?
- Equipment — monitors, printer, filing, sample storage, or specialist tools?
- Hours — full working days year-round, or occasional use?
- Visitors — will clients or colleagues visit the office?
These answers determine size, layout, services, and specification. A freelance writer needs a different office to an architect with drawing boards or a therapist seeing clients.
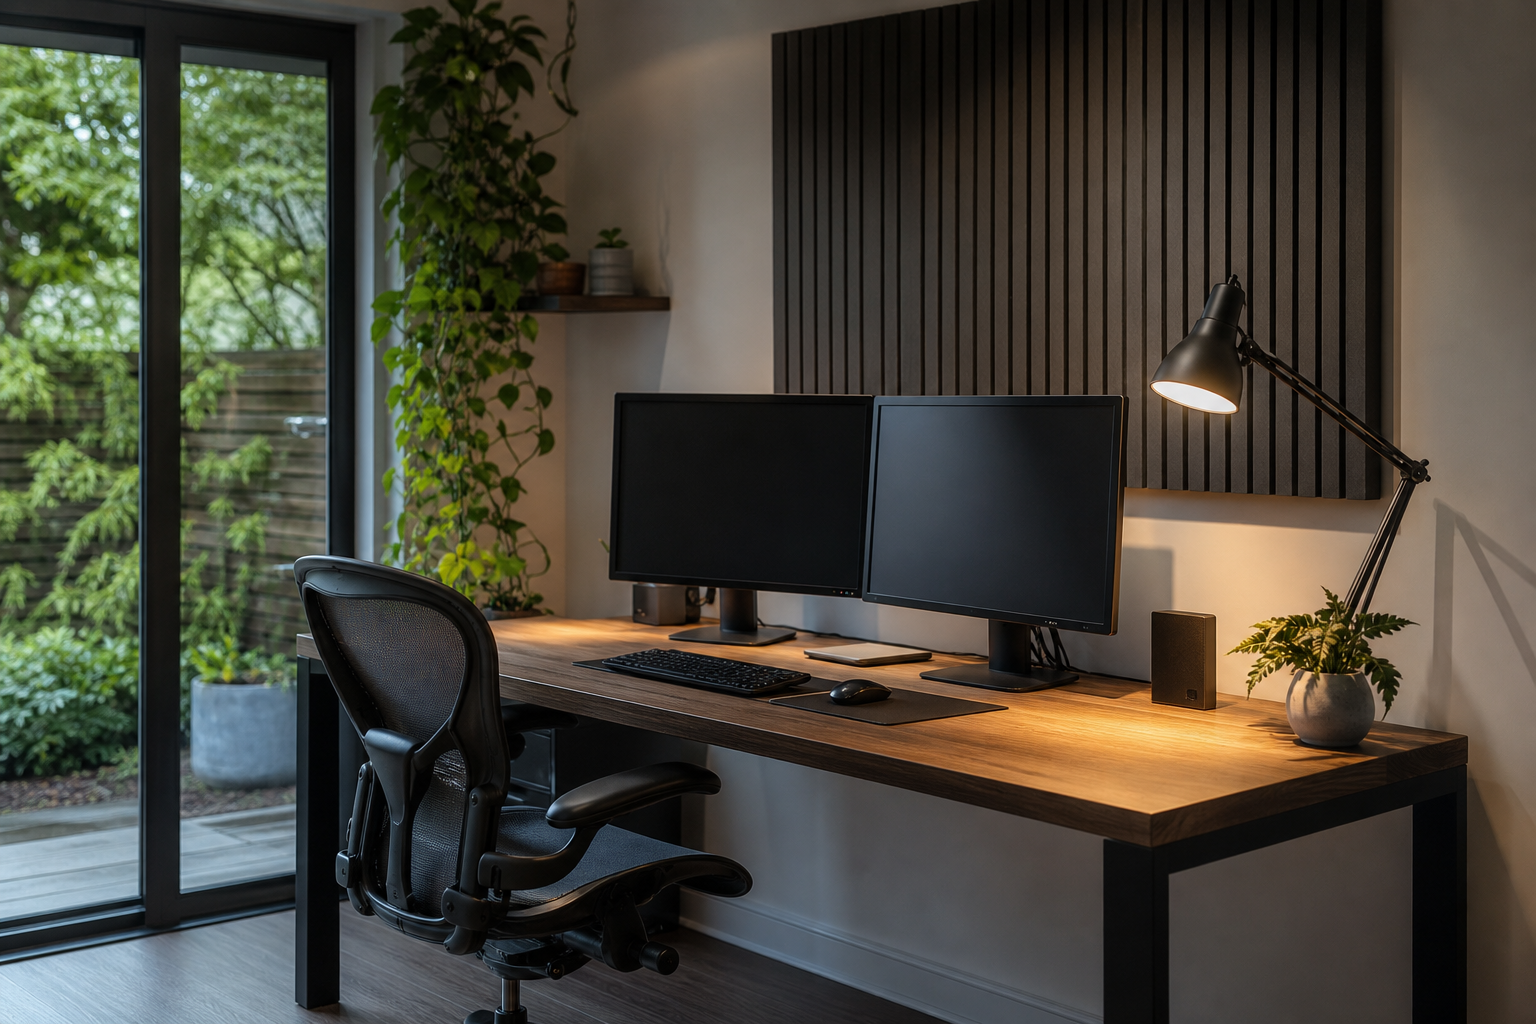 A well-planned desk position makes the most of natural light without screen glare.
Size and layout
Garden offices typically range from 8 sq m (compact single desk) to 20 sq m (generous dual occupancy with meeting space). For most home workers, 10–15 sq m provides comfortable desk space, storage, and room to move.
Layout principles
- Desk position — place the desk where you benefit from natural light without screen glare. Side or garden-facing windows work well; avoid facing directly into strong south light.
- Storage — built-in storage along one wall keeps the floor clear and the space calm
- Door position — the entrance should not open directly onto the desk; a small lobby or offset door creates a psychological transition from garden to workspace
- Services — plan electrical outlets, data points, and heating before construction begins
Our garden offices and studios service covers layout design tailored to your working patterns.
Insulation and year-round comfort
A garden office used daily through Hertfordshire winters needs proper insulation. This is not optional — it affects comfort, running costs, and productivity.
Key specification points:
- Wall, floor, and roof insulation to current building standards
- Double or triple glazing with low U-values
- Draught-free construction — attention to seals, thresholds, and junctions
- Heating — underfloor heating is popular for garden offices; electric panel heaters are an alternative for smaller spaces
- Ventilation — trickle vents or a quiet mechanical system to manage air quality during long working days
Under-insulated garden offices become too cold in winter and too hot in summer. The saving on initial build cost is lost in discomfort and heating bills.
Glazing and natural light
Natural light is one of the primary reasons people choose a garden office. But glazing design requires balance:
- Generous windows improve mood and reduce artificial lighting needs
- Solar gain from south-facing glass can overheat the space in summer — specify solar-control glass or external shading
- Privacy — consider frosted or high-level glazing on elevations facing neighbours
- Acoustic glazing — if your office is near a road or neighbouring property, enhanced glazing reduces distraction
We advise on glazing, cladding and finishes during the design phase, matching glass specification to orientation and use.
Connectivity and power
A garden office is only as good as its connections:
- Electrical supply — dedicated circuit from the main house consumer unit, sized for heating, lighting, and equipment
- Data cabling — hardwired ethernet is more reliable than Wi-Fi extenders; plan cable routes during construction
- Power outlets — more than you think you need, positioned at desk height and around the room
- Lighting — combine ambient ceiling lighting with focused task lighting at the desk
Acoustic considerations
Acoustic privacy works both ways — keeping garden noise out of your calls, and keeping your calls private from the house and neighbours.
Effective measures include:
- Insulated wall and roof construction
- Acoustic glazing (different from standard double glazing)
- Sealed doors with quality thresholds
- Internal acoustic panels if needed (particularly for music teachers or therapists)
For enhanced acoustic performance, see our insulated garden buildings specification.
Exterior design
Your garden office should complement your property and garden. Popular cladding choices for Hertfordshire garden offices include western red cedar, painted timber, charred timber, and composite cladding. The roof form — flat, pitched, or mono-pitch — affects both aesthetics and permitted development height limits.
Browse completed garden offices in our gallery for inspiration across St Albans, Hatfield, Welwyn Garden City, and beyond.
Book a consultation
The best garden offices are designed around how you actually work. Book a design consultation and tell us about your requirements — we will propose a layout and specification tailored to your garden and your working life.

