
A garden annexe is one of the most transformative garden buildings you can add to your home. It provides self-contained living accommodation — with its own entrance, sleeping, cooking, and washing facilities — within your garden. For many Hertfordshire families, it is the practical solution to housing elderly parents nearby, accommodating adult children, or creating guest accommodation that feels like a proper home.
This guide covers the design, planning, and specification decisions that define a successful garden annexe.
What is a garden annexe?
A garden annexe is a self-contained dwelling within the curtilage of your property. Unlike a garden office or studio, it includes:
- Sleeping accommodation — typically a bedroom or studio layout
- Kitchen or kitchenette — cooking facilities with sink, hob, and refrigeration
- Bathroom — shower room or full bathroom with WC
- Living space — a area for relaxing, dining, and daily life
- Separate entrance — independent access from the main house
Because annexes provide living accommodation, they are treated differently from garden offices by planning authorities and building regulations.
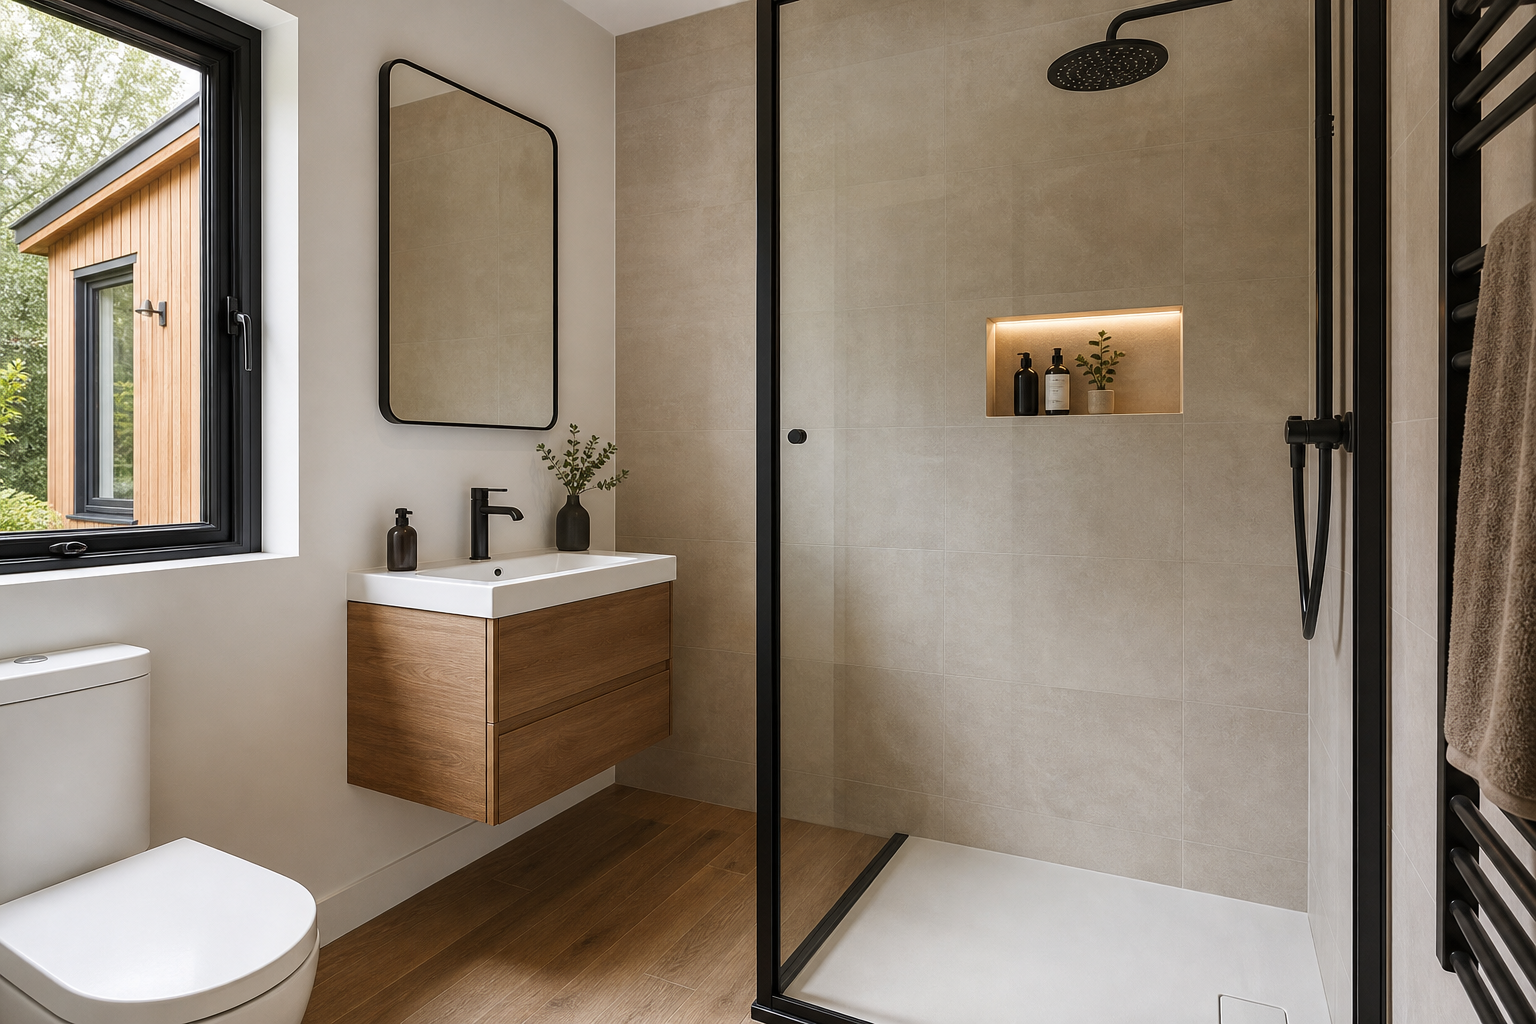 Self-contained annexes need careful planning of bathroom and kitchenette layouts.
Common uses
We design garden annexes across Hertfordshire for several purposes:
- Elderly parents — close enough for daily contact, independent enough for dignity and privacy
- Adult children — affordable independence while saving for a deposit or between life stages
- Guest accommodation — proper hospitality for visiting family without disrupting the main house
- Rental income — some annexes are designed with future letting in mind (subject to planning and tax considerations)
Each use influences layout, accessibility, and specification.
Planning permission for annexes
Garden annexes almost always require planning permission. While a simple garden room may fall within permitted development, a building with sleeping, cooking, and washing facilities is classified as self-contained living accommodation.
Key planning considerations:
- Use class — the annexe must be ancillary to the main dwelling, not a separate dwelling for sale or independent letting (unless specifically approved)
- Design — the annexe should be subservient in scale and appearance to the main house
- Parking — some councils require evidence of adequate parking
- Conservation areas — additional design scrutiny in Hertfordshire’s many conservation areas
We manage planning applications as part of our garden annexes and living spaces service, with experience across East Herts, St Albans, Dacorum, and Three Rivers councils.
Layout and accessibility
Annexe layouts range from compact studio designs (open-plan sleeping, living, and kitchen with separate bathroom) to one-bedroom configurations with distinct rooms.
Accessibility considerations
If the annexe is intended for elderly occupants, design for future needs:
- Level threshold at the entrance — no steps
- Wide doorways — minimum 800 mm, ideally wider
- Walk-in shower with level access and grab rail provision
- Lever handles on doors and taps
- Good lighting throughout, with switches at accessible heights
- Underfloor heating — no radiators to navigate around
Even if accessibility is not an immediate requirement, designing it in from the start is far more cost-effective than retrofitting later.
Services and connections
Annexes require full services connections:
- Electricity — dedicated supply sized for heating, cooking, and lighting
- Water — mains water supply for kitchen and bathroom
- Drainage — connection to mains sewer or treatment plant (depending on site)
- Heating — underfloor heating is popular; electric panel heaters are an alternative
Service runs from the main house to the annexe are planned during the design phase. Distance, ground conditions, and existing supply capacity all affect the approach.
Insulation and building regulations
Annexes must comply with building regulations covering structure, insulation, fire safety, ventilation, and electrical work. Thermal performance standards are higher for habitable buildings than for simple garden rooms.
Our garden room construction process includes building regulations applications and inspections, ensuring your annexe meets current standards for comfort, safety, and energy efficiency.
Interior specification
Annexe interiors should feel like a home, not a converted shed:
- Kitchen — fitted units, quality worktop, integrated appliances appropriate to the space
- Bathroom — fully tiled shower room or bathroom with quality fixtures
- Flooring — engineered wood, quality vinyl, or tile depending on use
- Storage — built-in wardrobes, kitchen storage, and general cupboards
- Decoration — painted throughout with a calm, residential palette
Exterior design
The annexe should complement your property without competing with it. We typically specify:
- Pitched or mono-pitch roofs that relate to the main house
- Timber cladding (cedar, larch, or painted) for a domestic character
- Windows and doors proportioned for residential use
- A private entrance with pathway and optional porch
See examples in our gallery, including annexes in Hertford and Bishop’s Stortford.
Book a consultation
Garden annexes are complex, rewarding projects that require careful planning. Book a design consultation to discuss your family’s needs, assess your plot, and understand the planning route.

